
BEFORE YOUR VISIT
Where should an AC go? Questions before installation
An empty patch of wall is only the starting point for AC placement. Air distribution, drainage and access for future servicing need to be planned together.
Tekeli Soğutma
Keep indoor airflow clear
Avoid placing cabinets, curtains or beams in the airflow. Tell the installer if you want to avoid direct airflow over a bed or a frequently used seat. Ceiling and side clearances must follow the model’s installation manual; a single measurement will not suit every unit.
Where will condensate drain?
Ask about the drainage route before installation. Uncontrolled discharge onto a balcony, walkway or neighbouring property can create problems. The required fall and any alternative drainage arrangement need a site assessment. Plan drainage before finalising decorative concealment.
Allow the outdoor unit to exchange air
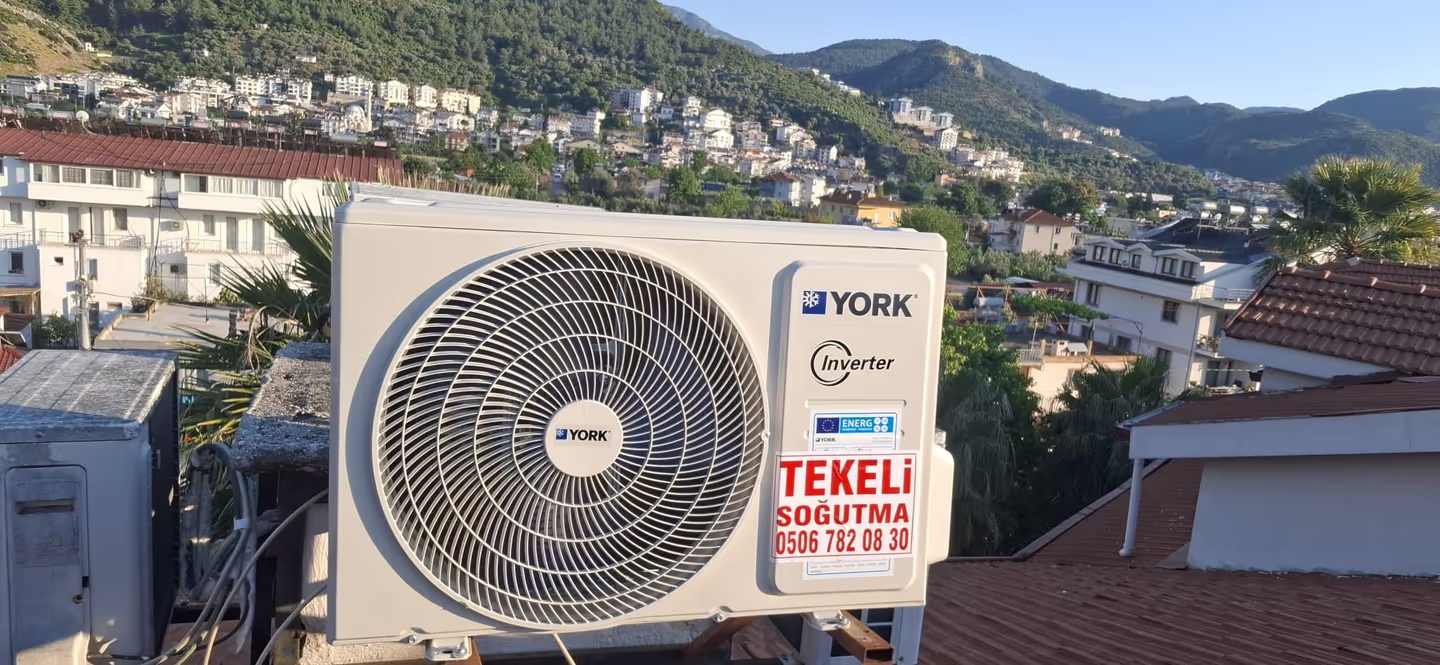
Outdoor air inlets and outlets need clear space. Check the required clearances before enclosing the unit to hide it. The mounting surface, vibration and service access also need assessment. Do not lean out to work on a high or narrow exterior location.
Clarify piping and electrical work
The route and distance between units must meet the model’s limits. An appropriate professional must assess the power supply and electrical connections. Ask whether piping, wall penetrations and additional electrical work are included in the quotation. Installation costs can differ between sites.
Which photos help before the visit?
Photograph the proposed indoor wall, outdoor location and general route between them. Photos explain some details, while wall strength and hidden services may require an on-site check. Include the floor and access arrangements when contacting Tekeli Soğutma.